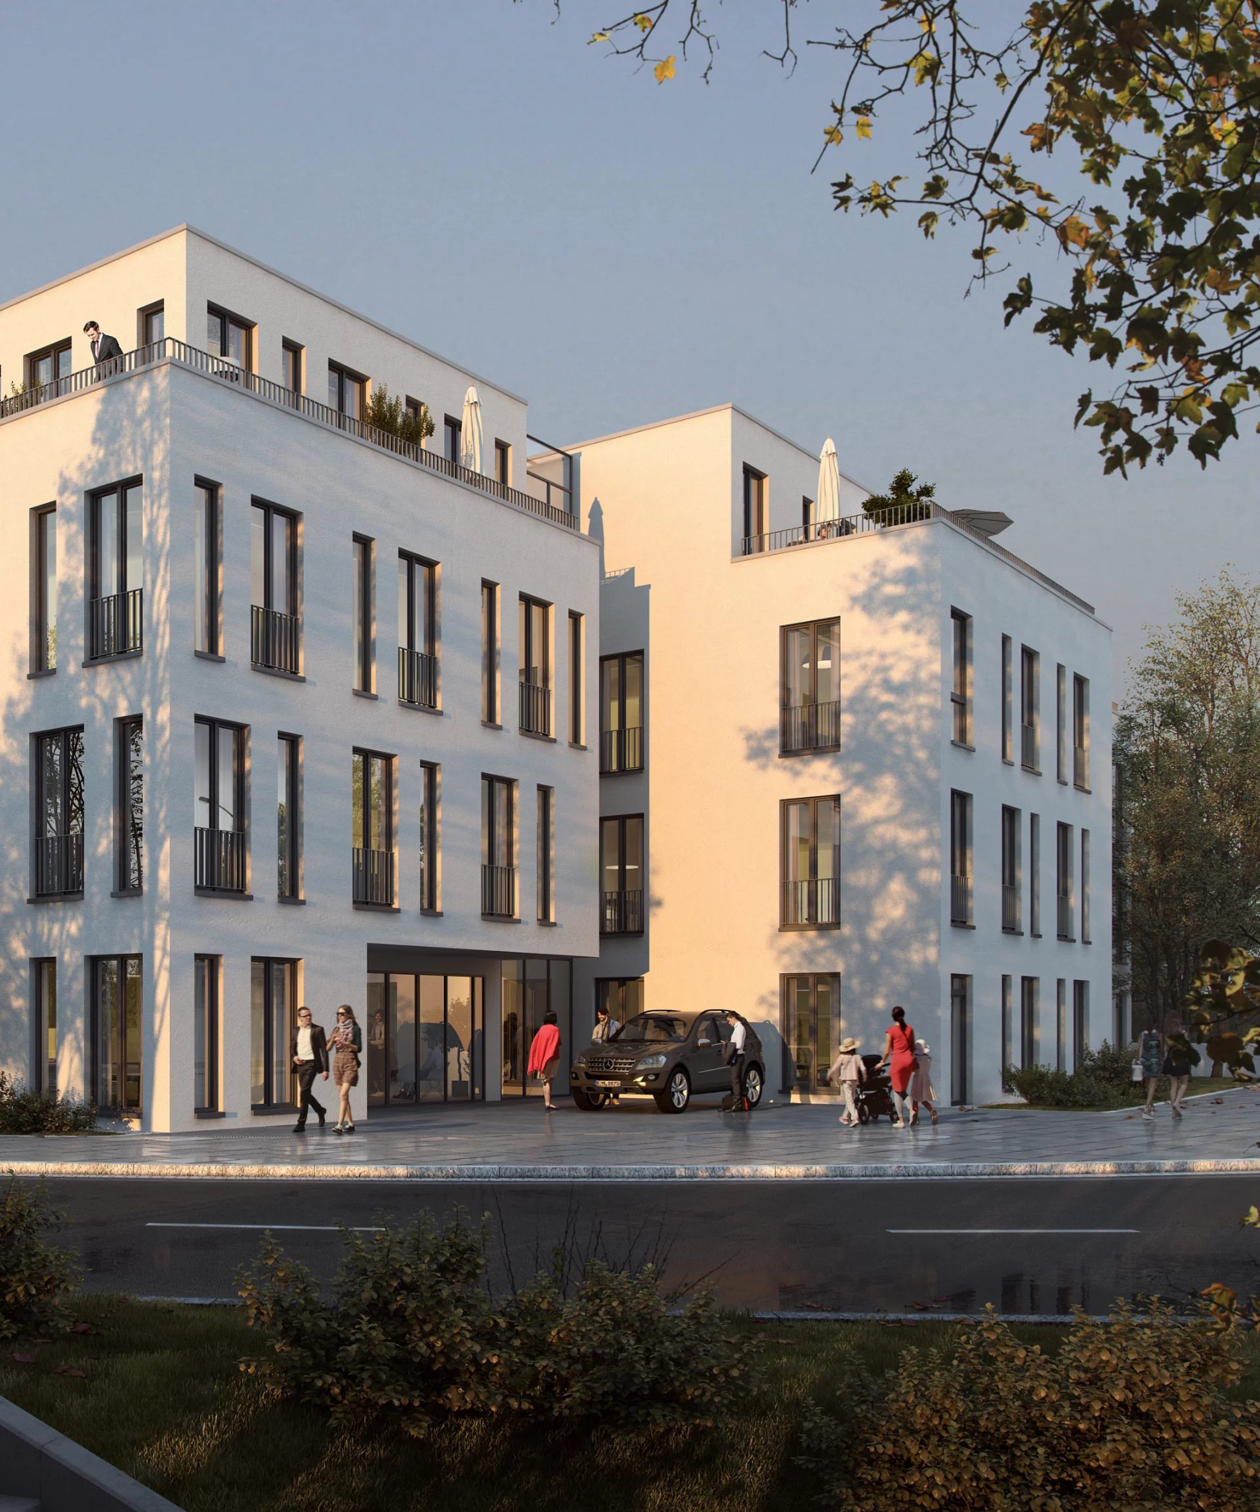
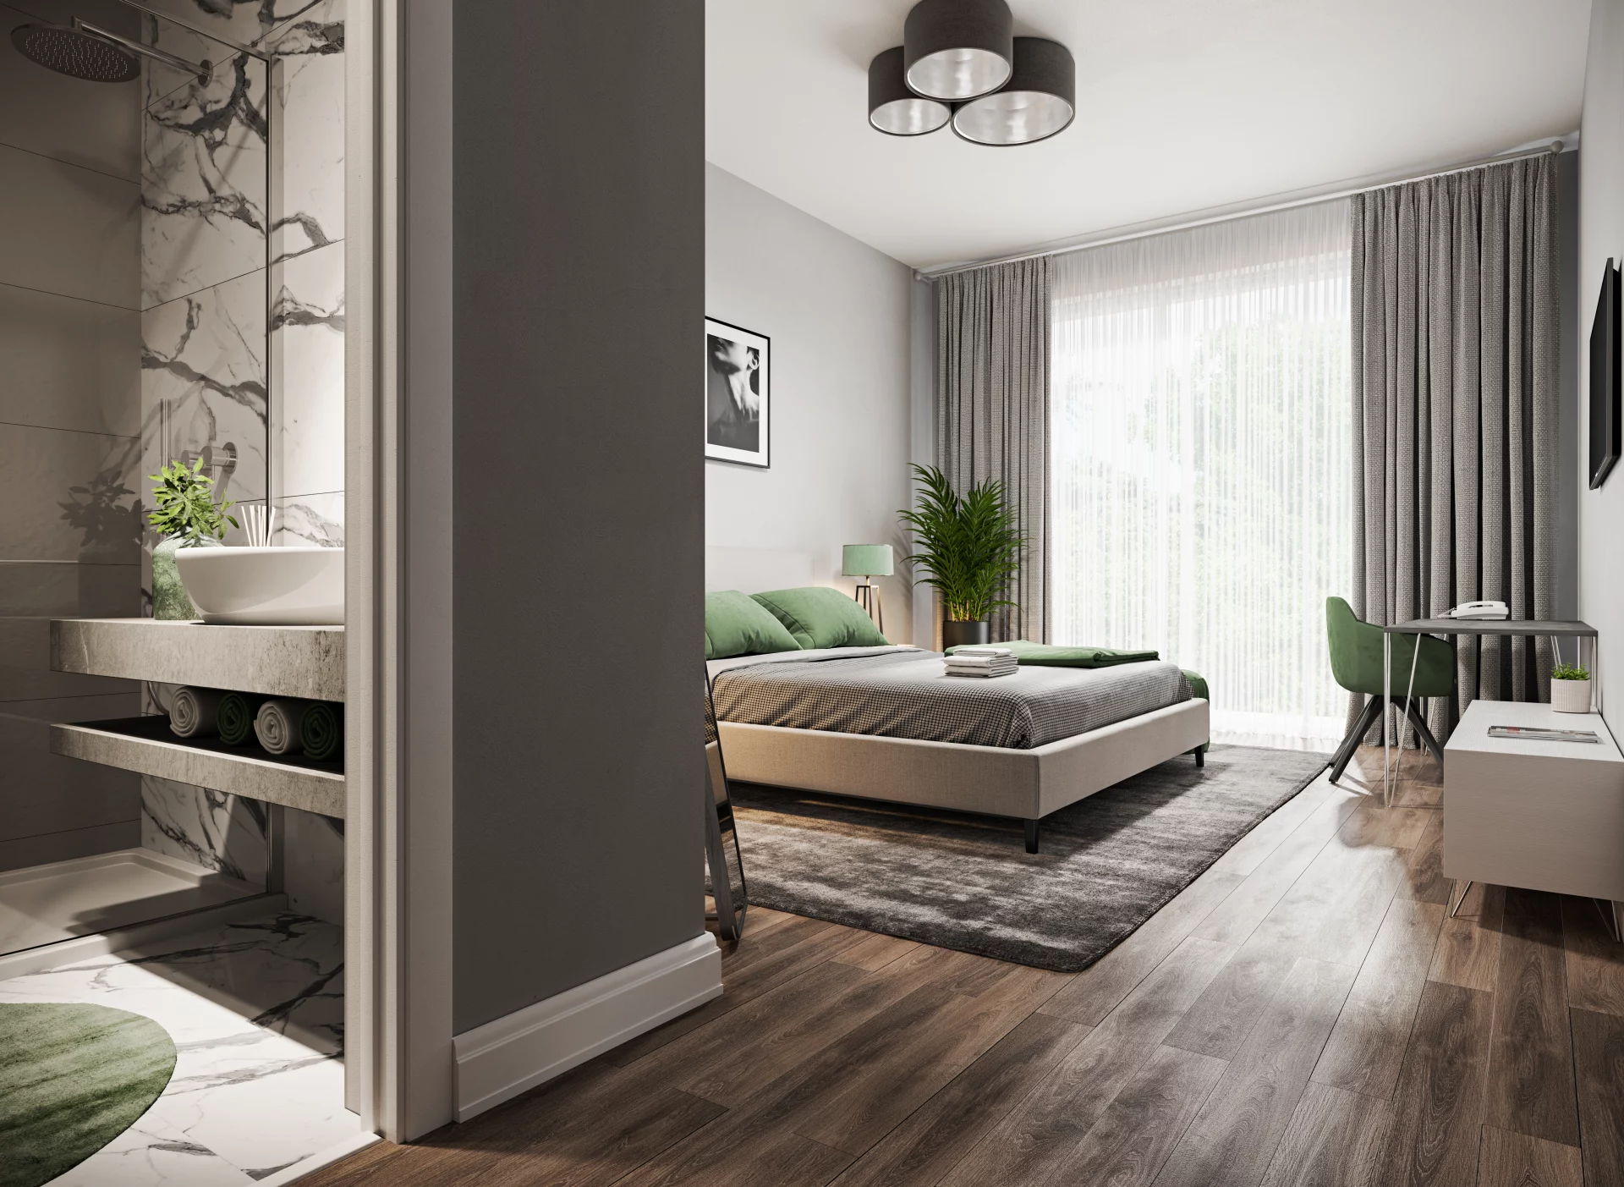
A multi-storey hotel/serviced apartment project is planned on a commercial plot with a site area of approx. 2,200 m². A listed villa dating from 1896 is the starting point for all planning and is elegantly connected to the new building via a glass bridge.
A positive preliminary planning decision for the development of a hotel with 83 apartments has been granted. 24 parking spaces are provided in the inner courtyard – no underground car park needs to be built.
The project is very well connected to the city centre and the world-famous Chempark Leverkusen (BAYER AG). The location offers short distances to the city centre and to the main station / central bus station – ideal for expats, commuters and trade fair visitors (Cologne/Düsseldorf) who want to use the well-developed public transport connections (Rhein-Ruhr-Express).
Whether buying, selling, planning or developing – we support you with expertise and passion. Discover our first-class real estate projects or learn more about our tailored services, from land acquisition and securing planning permission to planning, consulting and turnkey delivery. Let’s make your vision a reality together!




 DE
 EN