Privately financed housing, Socially subsidised housing, Commercial units, practice premises
Development plan
Project-specific development plan, expected approval in 2025
Architects
Teamwerk Architects
Areas
approx. 8,240 m² New construction Mülheimer Straße 18-26 Revitalisation Mülheimer Straße 12-14
Planned apartments
92 apartments 5 commercial units
Parking spaces
approx. 89 parking spaces (underground car park + outdoor parking spaces)
Groundbreaking
Open
Project details
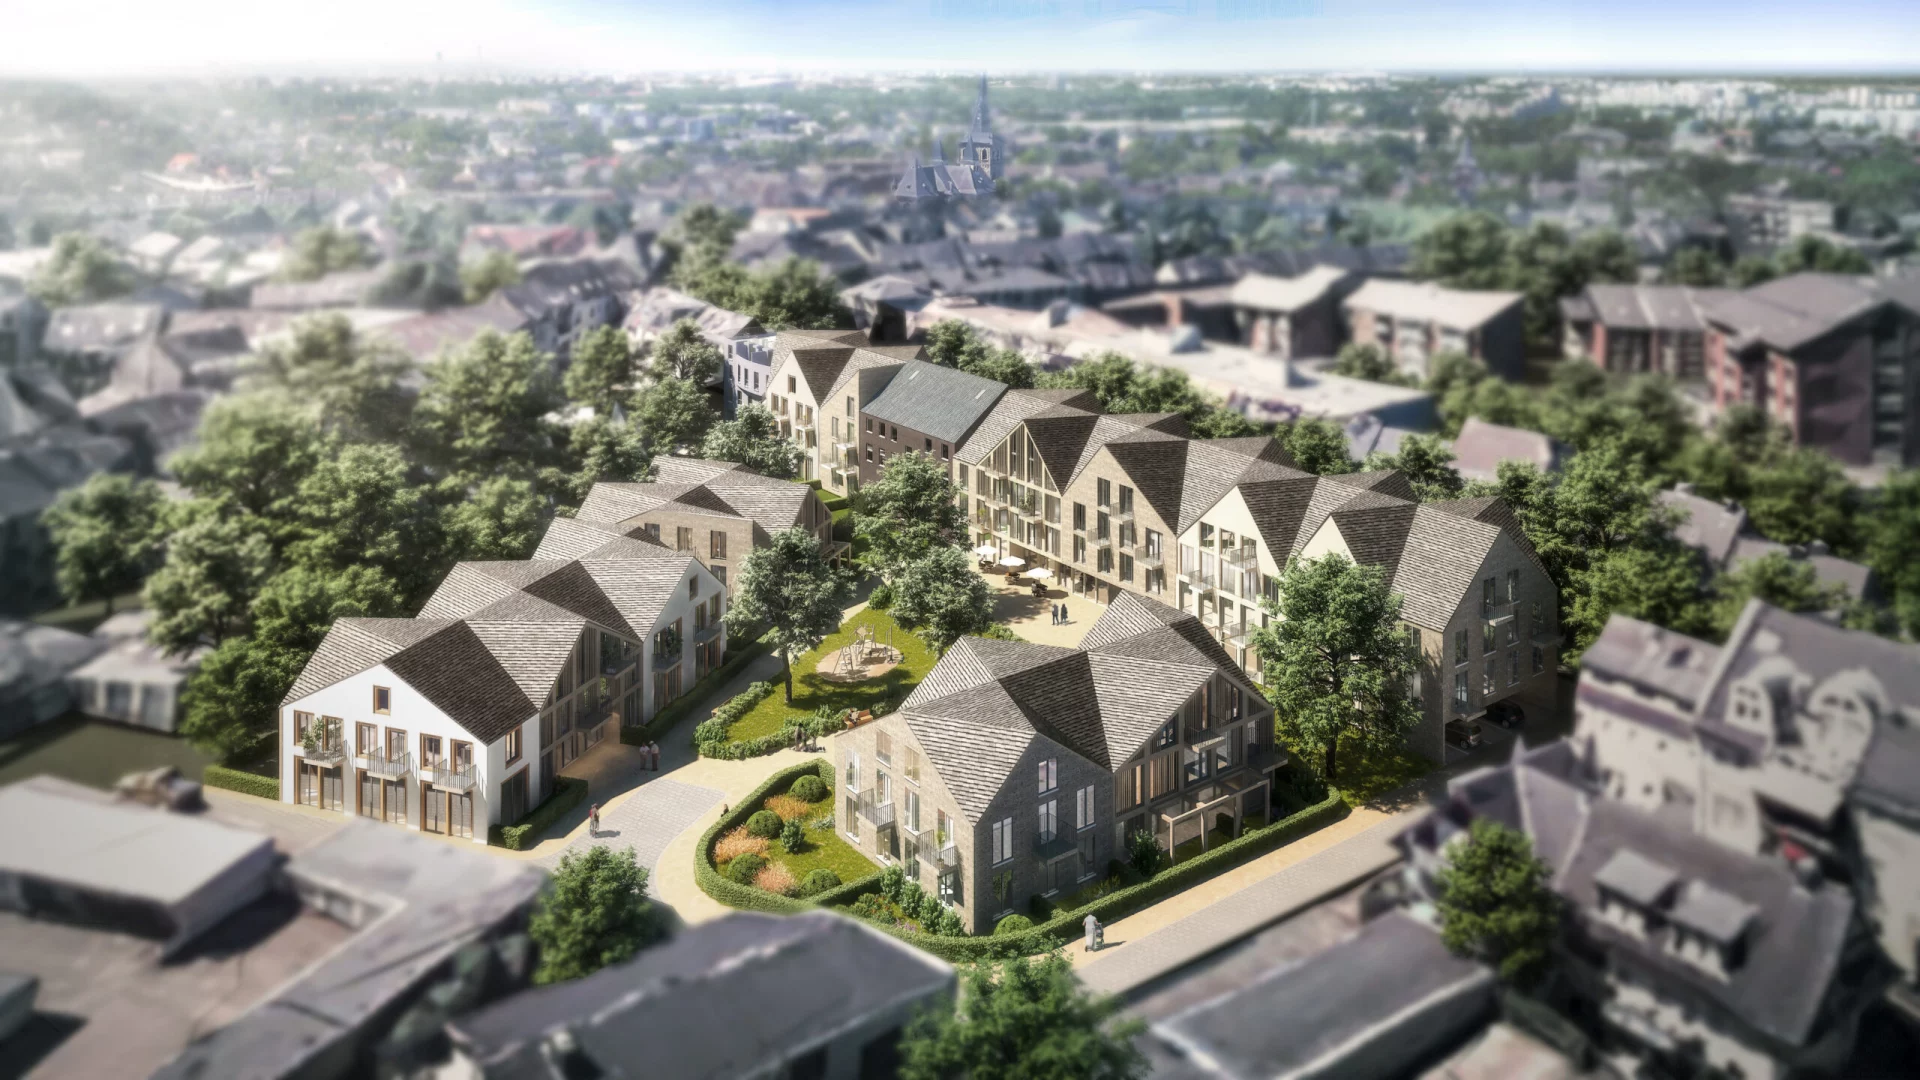
The “Ratinger Höfe” urban district – centrally located in Ratingen city centre, a short walk from the pedestrian zone and the adjacent St. Marien Hospital – is a good example of a residential district that can be attractive for residents as well as for visitors and residents of the entire neighbourhood.
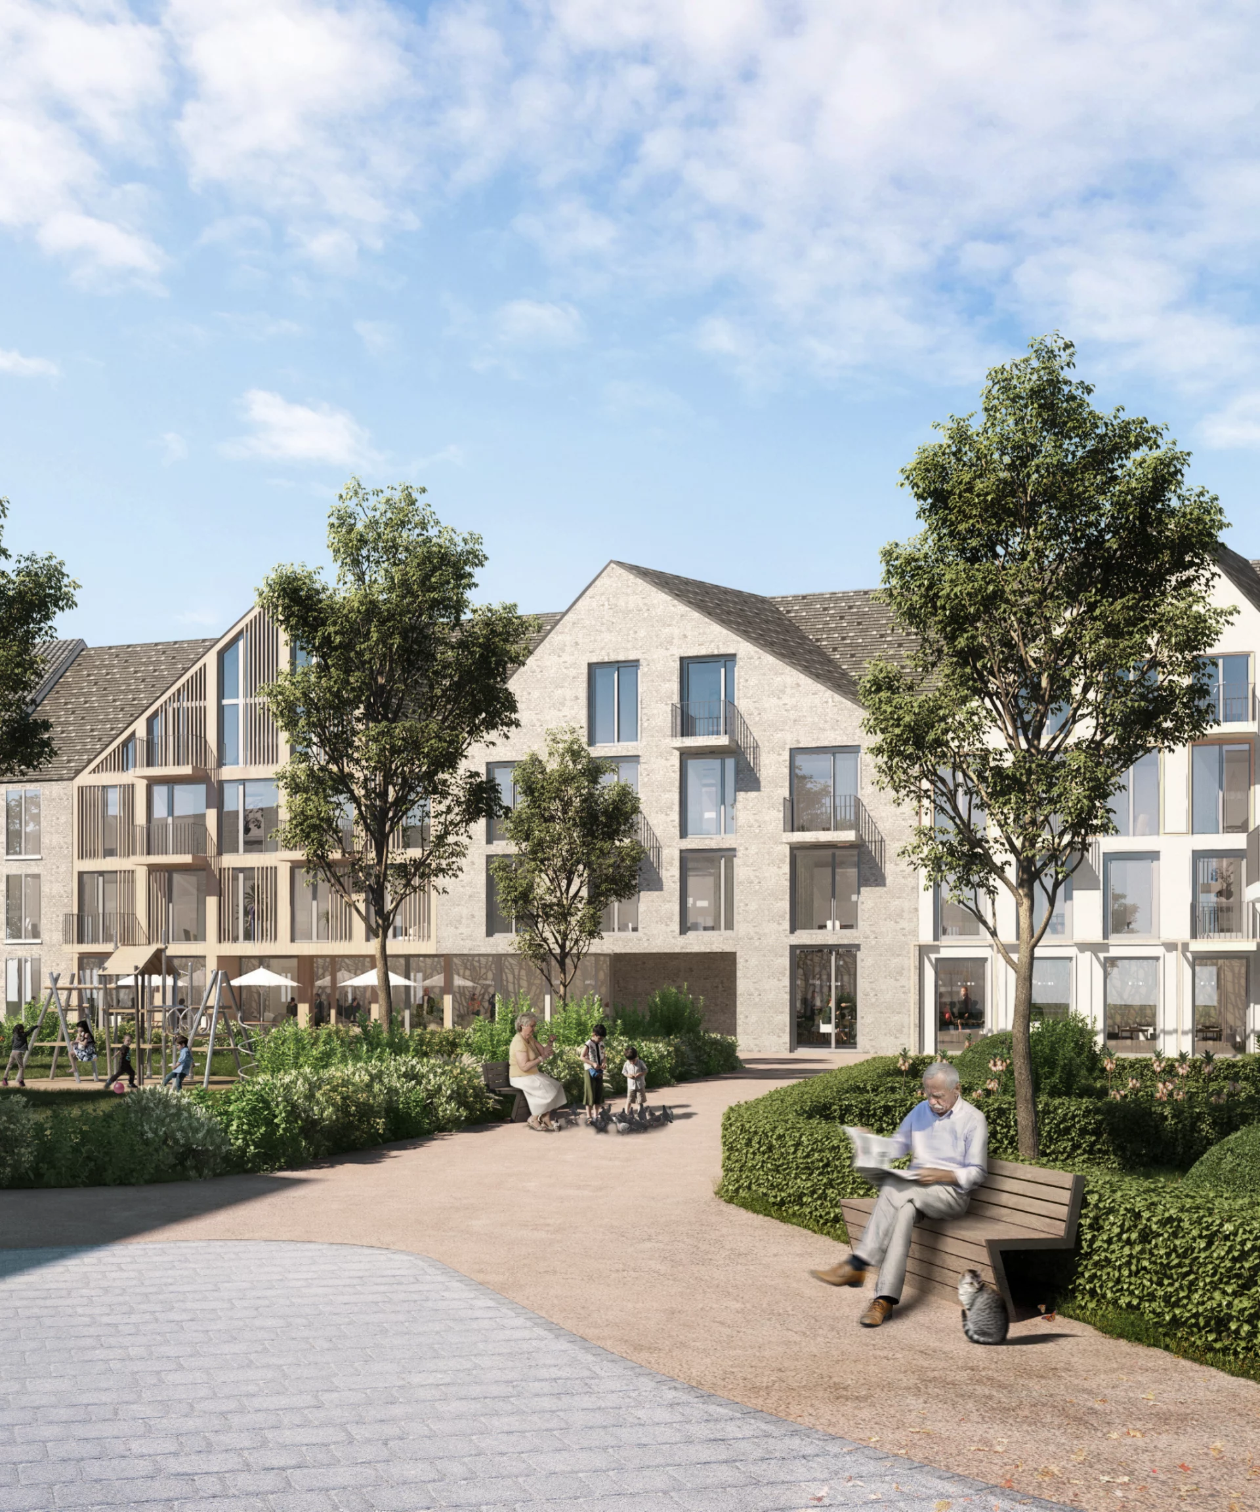
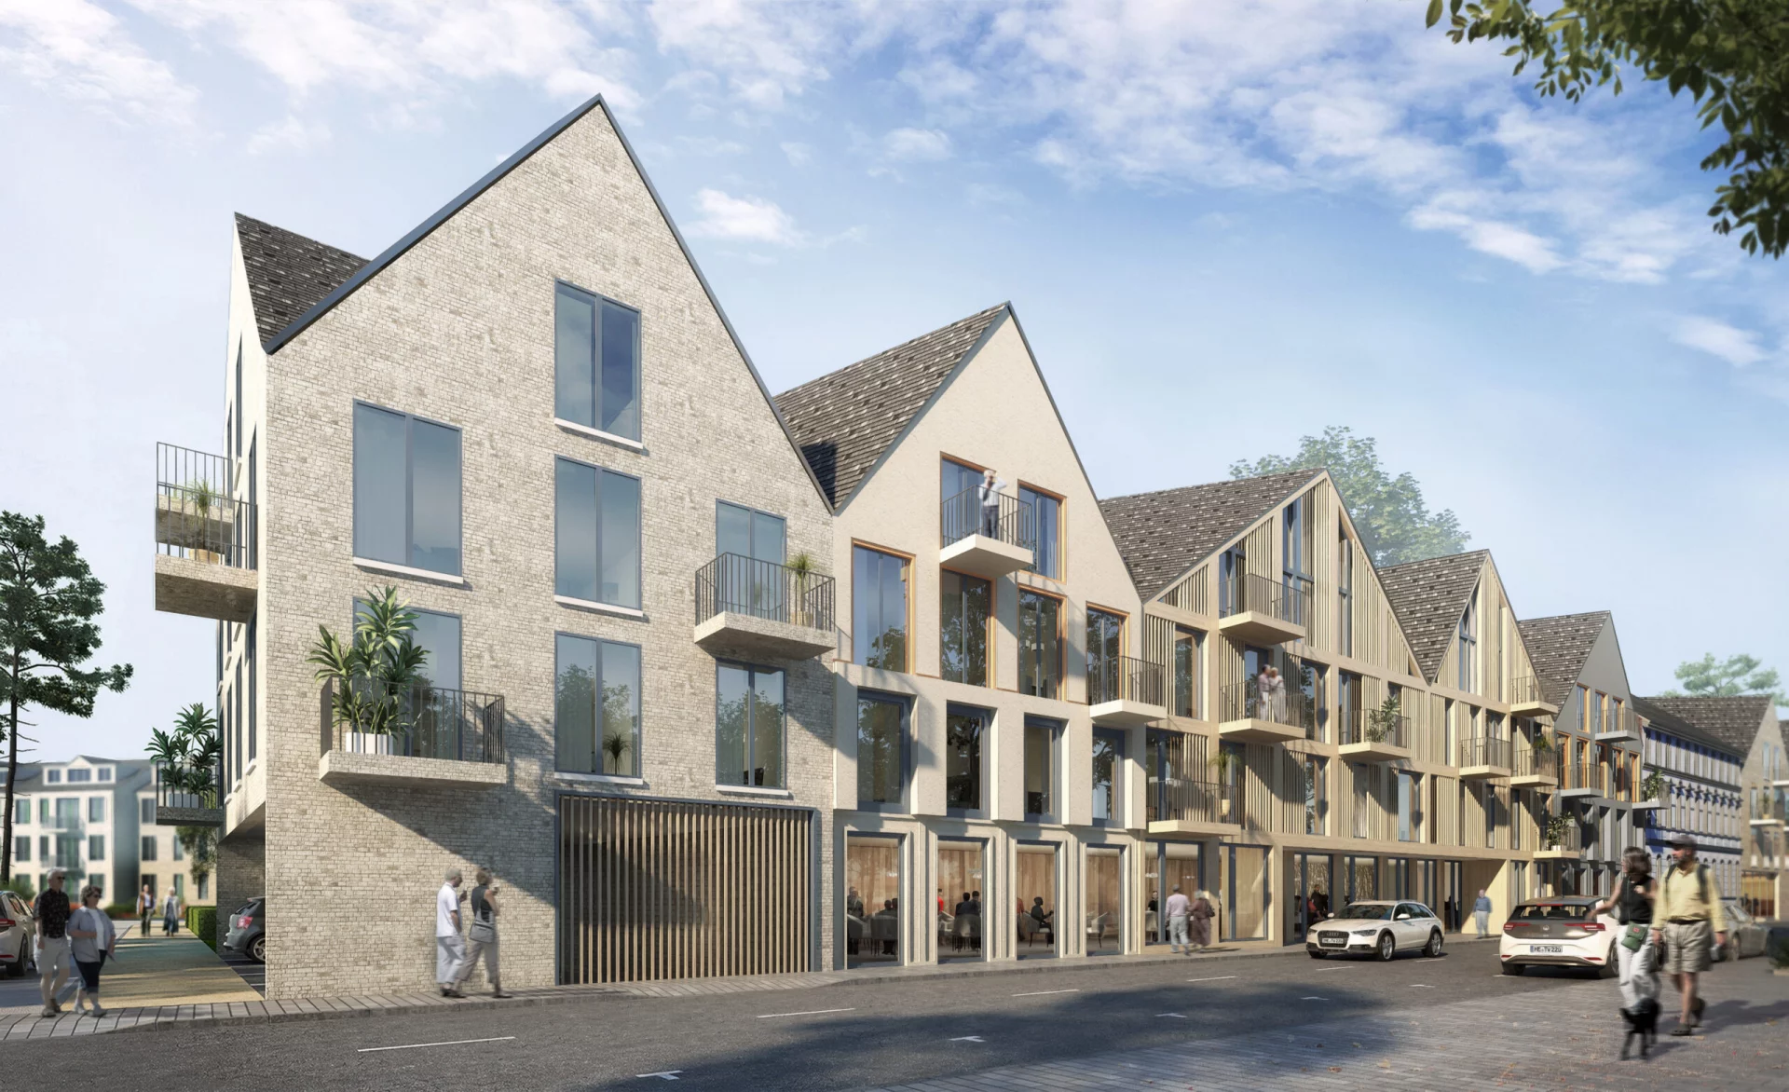
Following the adoption of the project-specific development plan, Pantera will develop a modern urban district that will be attractive across generations – for singles, young and older couples as well as families. Ranging from compact 1- to 2-room apartments to 4-room apartments designed in line with the subsidy criteria of the state of North Rhine-Westphalia, the project also offers flexible commercial units and gastronomy options.
The paths through the district are also open to all residents and visitors: the central “green” areas between the buildings invite children, young people and senior citizens to relax and linger.
Whether buying, selling, planning or developing – we support you with expertise and passion. Discover our first-class real estate projects or learn more about our tailored services, from land acquisition and securing planning permission to planning, consulting and turnkey delivery. Let’s make your vision a reality together!



 DE
 EN